Save
Ask
Tour
Hide
Share
$1,199,900
23 Days On Site

11 Bayview Ln
Newbury, MA 01951

Single Family Residence|Pending
4
Beds
4
Total Baths
3
Full Baths
1
Partial Bath
2,726
SqFt
$440
/SqFt
1957
Built
County:
Essex

Due to the health concerns created by Coronavirus we are offering personal 1-1 online video walkthough tours where possible.
11 Bayview Ln11 Bayview Ln11 Bayview Ln11 Bayview Ln
Save
Ask
Tour
Hide
Share

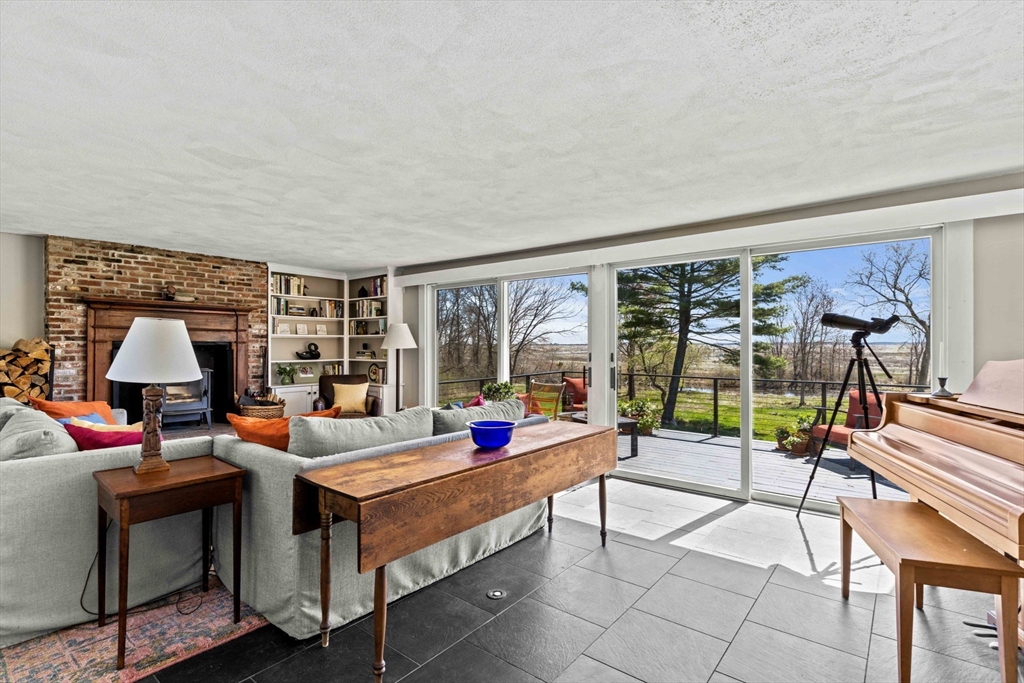
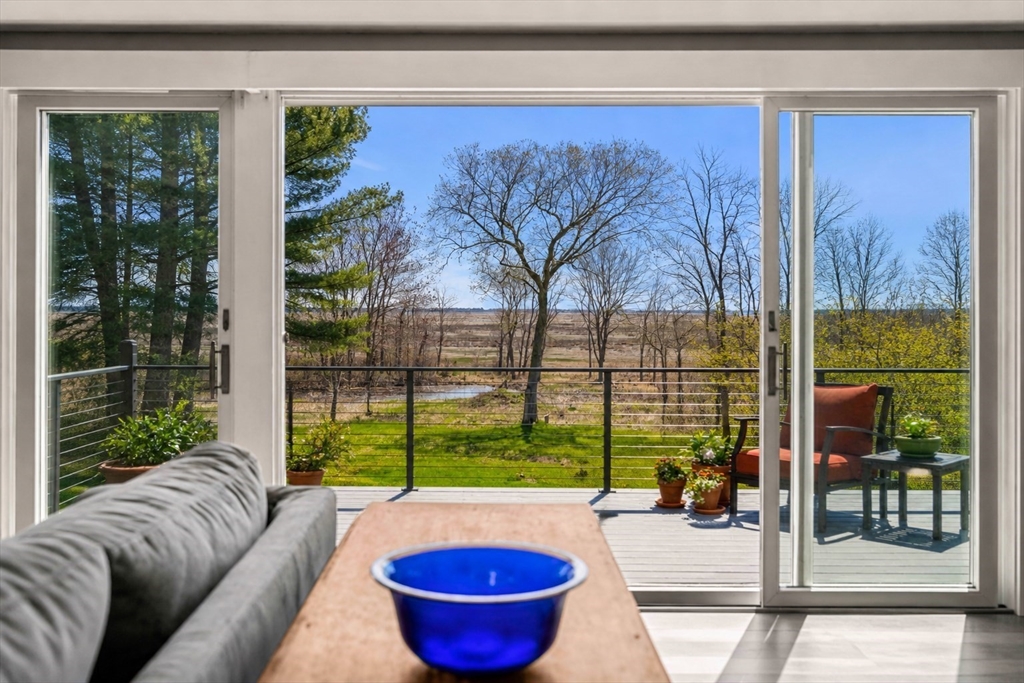
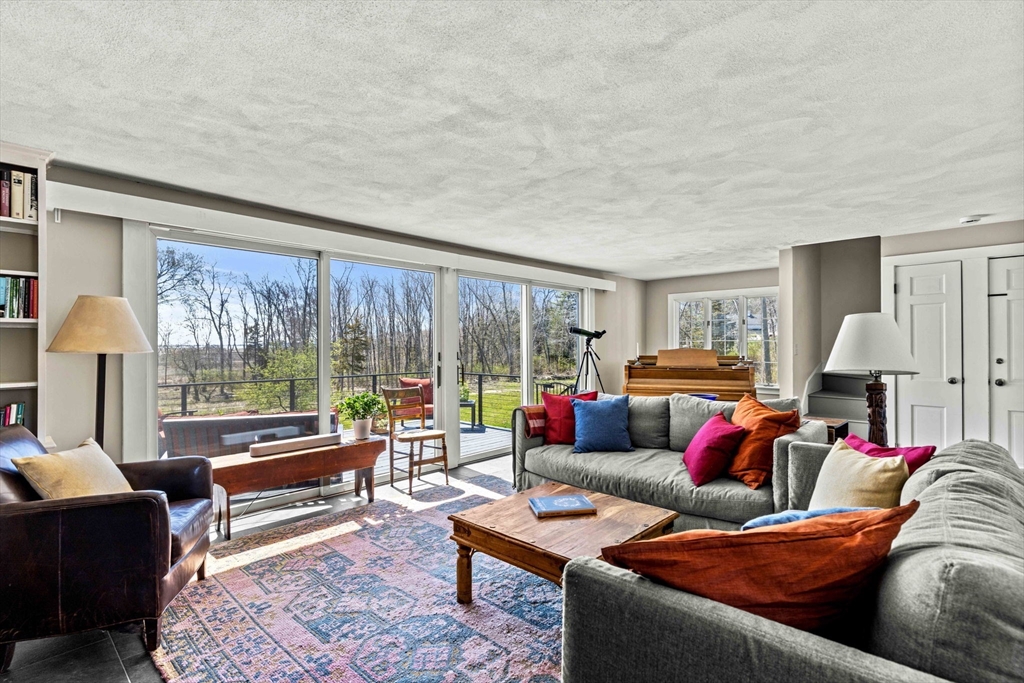
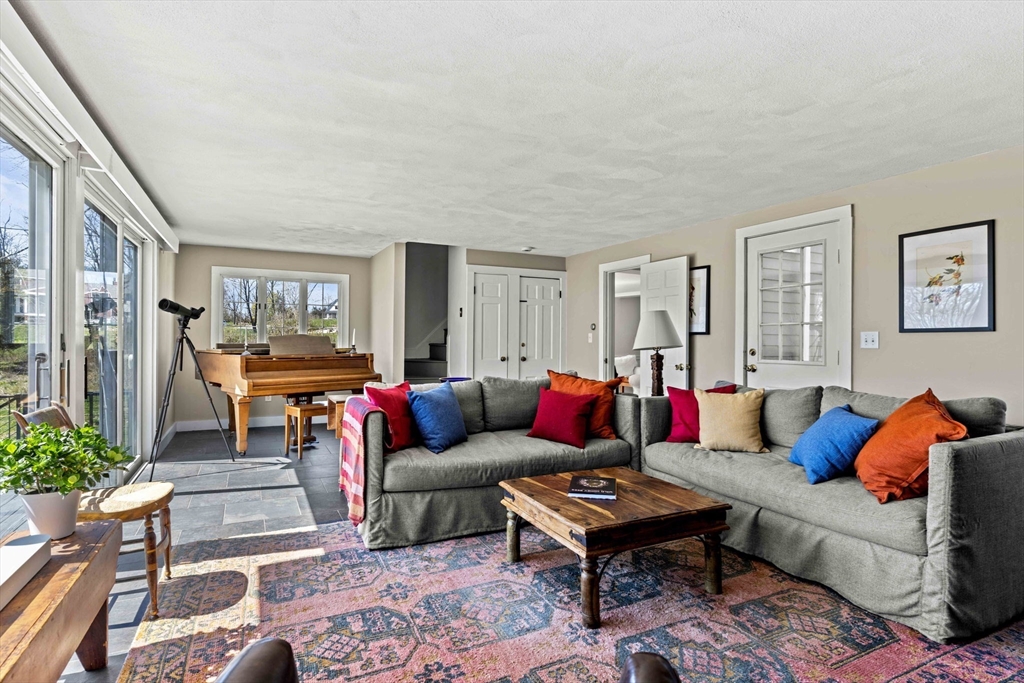
Set on 4+ private acres abutting the Parker River National Wildlife Refuge & the Great Marsh, this exceptional Newbury waterfront retreat offers rare privacy just minutes from downtown Newburyport. Enjoy sweeping marsh views, breathtaking sunrises & abundant wildlife—all without flood risk. A serene private pond enhances the tranquil setting. The 4BR, 3.5BA home blends timeless elegance w/ comfort, featuring wide pine floors, exposed beams, custom built-ins, a wood-burning fireplace & wood stove. Each living space of this home has been designed to capture the essence of the home's warm & inviting nature. A well appointed kitchen offers modern upgrades & open concept to the stunning dining area. Main level & second level bedroom suites offer flexibility to tailor to your lifestyle. Updates include solar panels & separately zoned heating systems, blending historic warmth with modern efficiency. This spectacular property provides a way of life that embraces peace & privacy without limits.

Save
Ask
Tour
Hide
Share
Listing Snapshot
Price 
$1,199,900
Days On Site 
23 Days
Bedrooms 
4
Inside Area (SqFt) 
2,726 sqft
Total Baths 
4
Full Baths 
3
Partial Baths 
1
Lot Size 
4.81 Acres
Year Built 
1957
MLS® Number 
73513476
Status 
Pending
Property Tax 
$5,863
HOA/Condo/Coop Fees 
N/A
Sq Ft Source 
Public Records
Friends & Family
Recent Activity
4 days agoListing updated with changes from the MLS®
a week agoStatus changed to Pending
3 weeks agoListing first seen on site
General Features
Acres 
4.81
Disclosures 
Solar panels are owned. Property includes 10 & 11 Bayview Lane. Plans approved for installation of new 4-br septic system.
Foundation 
Concrete Perimeter
Garage 
Yes
Garage Spaces 
2
Parking 
DetachedStorageOff Street
Parking Spaces 
6
Property Sub Type 
Single Family Residence
Sewer 
Private Sewer
SqFt Above 
2726
SqFt Total 
2726
Water Source 
Private
Zoning 
AR4
Interior Features
Appliances 
RangeDishwasherRefrigerator
Basement 
Walk-Out AccessInterior Entry
Cooling 
DuctlessZoned
Electric 
Circuit Breakers
Fireplace 
Yes
Fireplace Features 
Living Room
Fireplaces 
2
Flooring 
WoodCarpet
Heating 
Forced AirOilZoned
Interior 
Master DownstairsPantryVaulted Ceiling(s)
Laundry Features 
Electric Dryer HookupWasher Hookup
Main Level Bedrooms 
1
Bathroom 1 
Dimensions - 6x6Level - FirstArea - 36
Bathroom 2 
Dimensions - 9.5x8Level - FirstArea - 76
Bathroom 3 
Dimensions - 11x8Level - SecondArea - 88
Bedroom 2 
Dimensions - 15x19Level - SecondArea - 285
Bedroom 3 
Dimensions - 11x19Level - SecondArea - 209
Bedroom 4 
Dimensions - 11x12Level - SecondArea - 132
Dining Room 
Dimensions - 16x12Level - FirstArea - 192
Family Room 
Dimensions - 15x26Level - FirstArea - 390
Kitchen 
Dimensions - 18x10Level - FirstArea - 180
Living Room 
Dimensions - 13x24Level - FirstArea - 312
Master Bedroom 
Dimensions - 15x21Level - MainArea - 315
Office 
Dimensions - 11x14Level - FirstArea - 154
Save
Ask
Tour
Hide
Share
Exterior Features
Construction Details 
Frame
Exterior 
Rain Gutters
Lot Features 
WoodedGentle SlopingWaterfront
Other Structures 
Barn(s)
Patio And Porch 
Patio
Roof 
Shingle
View 
WaterScenic
Waterfront 
Yes
Waterfront Features 
Ocean FrontRiver FrontWaterfront
Waterview 
WaterScenic
Community Features
Community Features 
Park
Schools
School District
Unknown
Elementary School
Newbury
Middle School
Triton
High School
Triton
Listing courtesy of Kevin Fruh of Gibson Sotheby's International Realty


The property listing data and information, or the Images, set forth herein were provided to MLS Property Information Network, Inc. from third party sources, including sellers, lessors, landlords, and public records, and were compiled by MLS Property Information Network, Inc. The property listing data and information, and the Images, are for the personal, non-commercial use of consumers having a good faith interest in purchasing, leasing or renting listed properties of the type displayed to them and may not be used for any purpose other than to identify prospective properties which such consumers may have a good faith interest in purchasing, leasing or renting. MLS Property Information Network, Inc. and its subscribers disclaim any and all representations and warranties as to the accuracy of the property listing data and information, or as to the accuracy of any of the Images, set forth herein.

Last checked 2026-05-30 01:25 PM UTC

Neighborhood & Commute
Source: Walkscore
Save
Ask
Tour
Hide
Share